
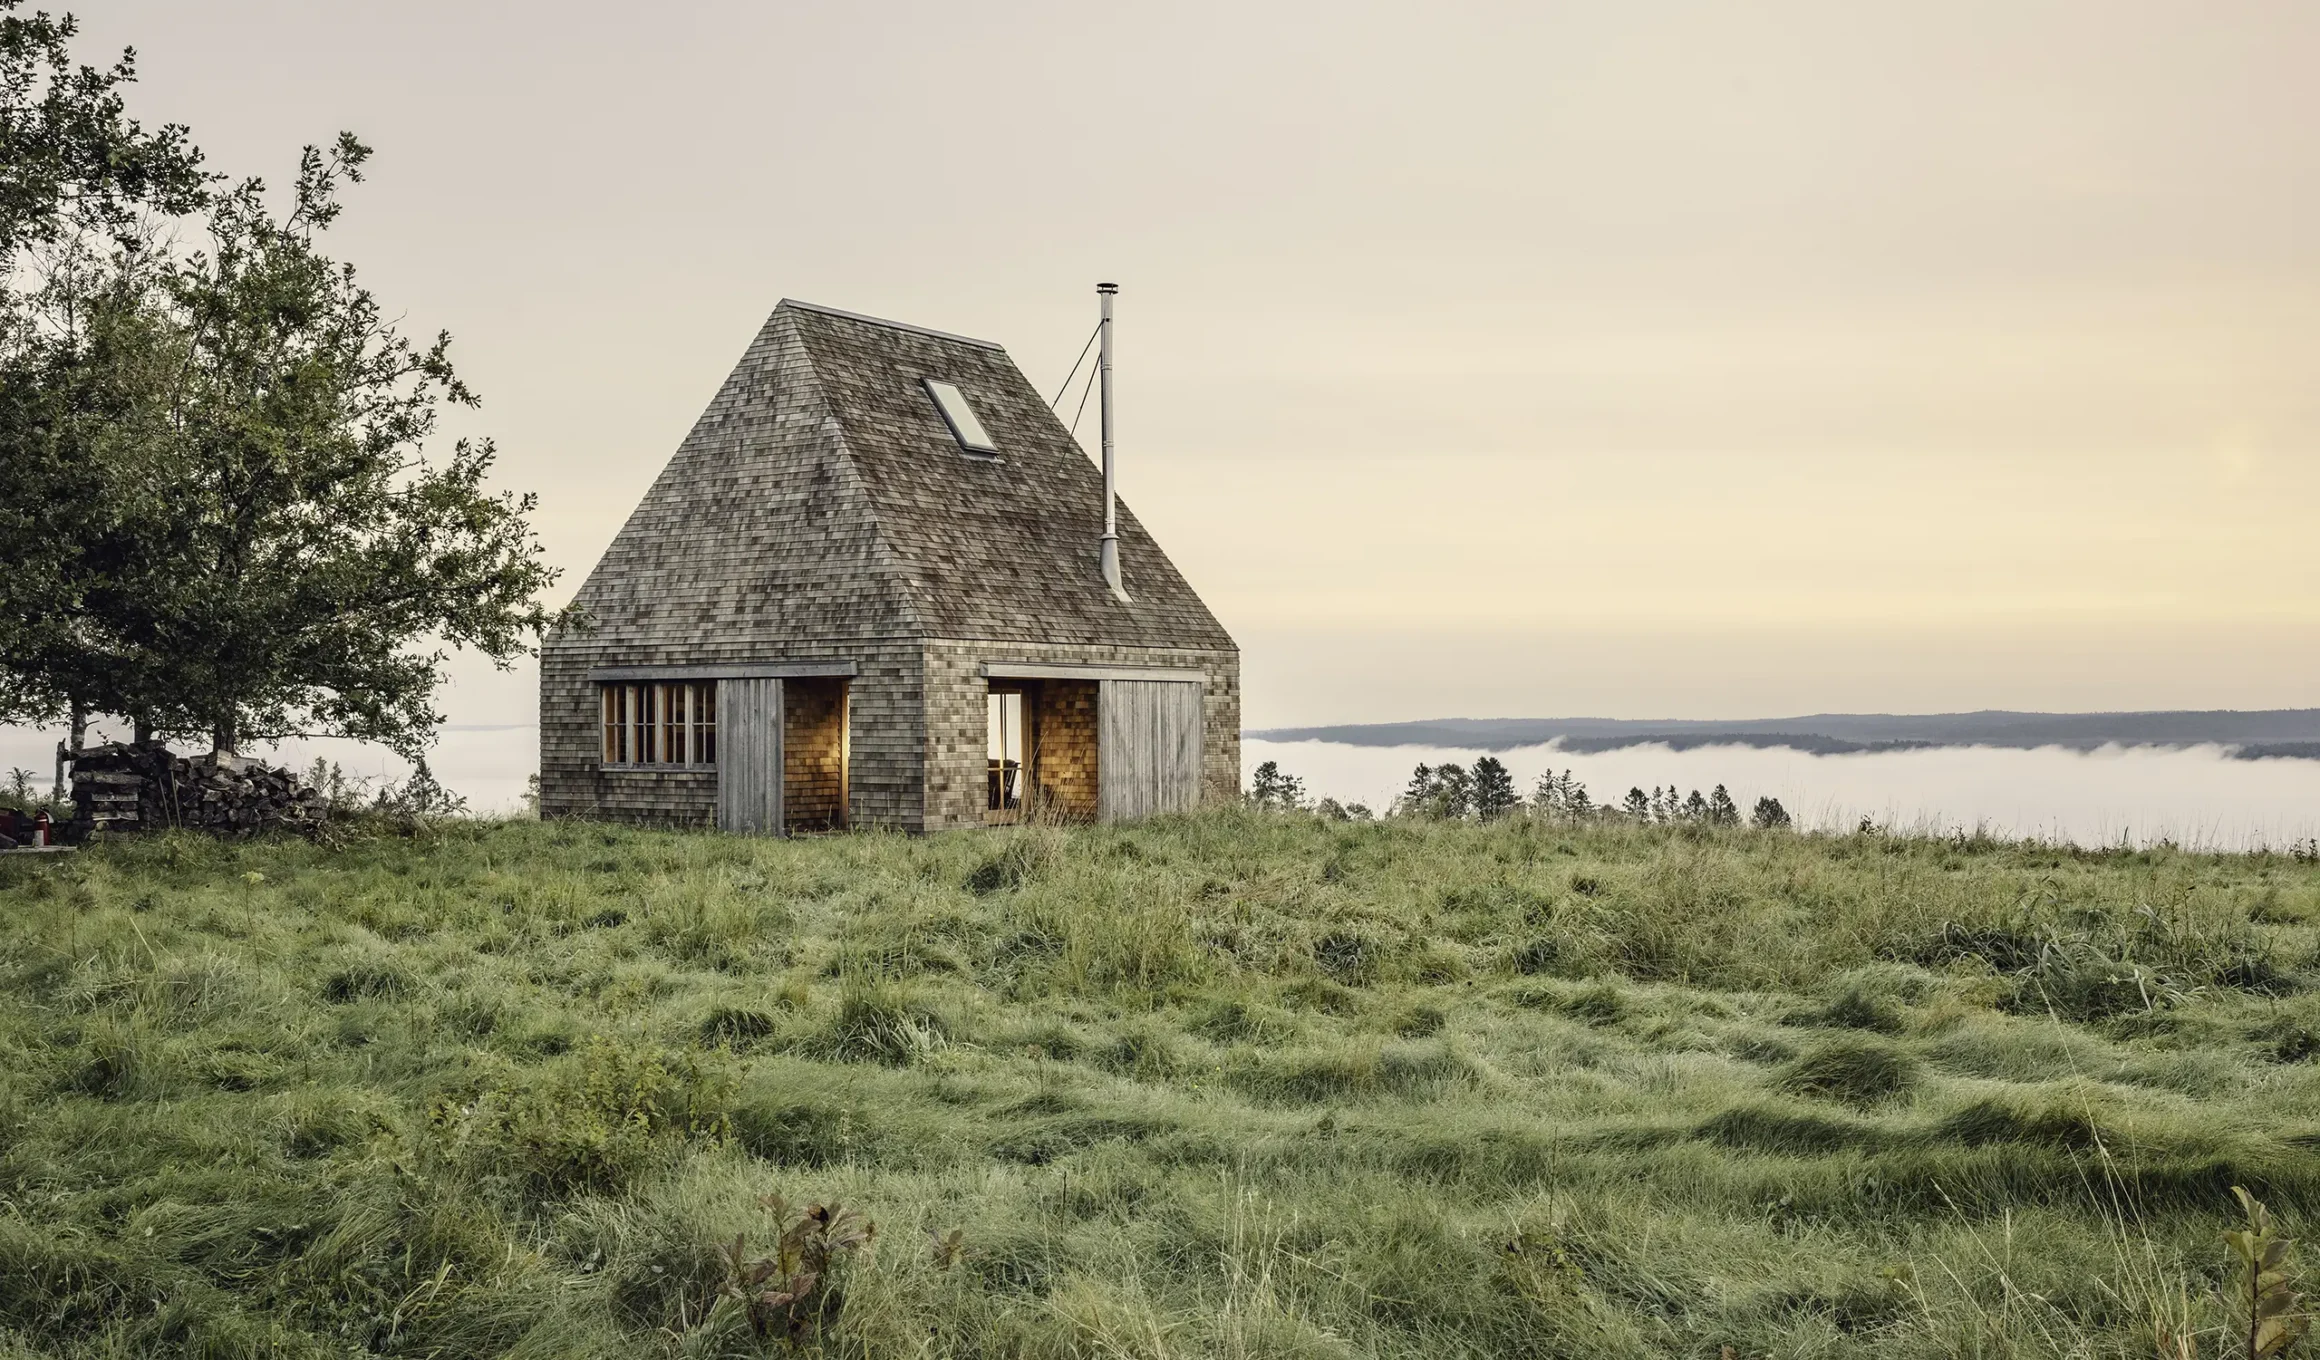

In the contemporary architectural discourse, the tension between regional tradition and structural innovation remains one of the most compelling frontiers. With Hilltop Cottage—a 600-square-foot seasonal dwelling in New Brunswick overlooking the Saint John River valley—Canadian practice MacKay-Lyons Sweetapple Architects presents a subtle masterclass in structural illusion and material continuity.
Quoting Octavio Paz—“Taken alone, tradition stagnates, and modernity vaporizes”—the architects position this small pavilion not as a mere retreat, but as an active optical instrument designed for experiencing the surrounding landscape.
Monolithic Form and Spatial Magic
At first glance, the pavilion appears as a mute, unbroken block anchored by a local fieldstone foundation. Clad entirely in eastern white cedar shingles—woven seamlessly at the corners to eliminate visible seams—the structure echoes the historical vernacular of Scottish shielings and Irish tower houses built to withstand unforgiving weather.
However, this solid impression dissolves upon interaction:
- The Vanishing Corner: Double-layered enclosures featuring sliding barn doors and inner glazed timber doors retract into thickened walls. When fully open, the northern corner of the cottage disappears entirely—achieved without any visible steel column support—folding the raw elements of the valley directly into the living space.
- Thickened Cavities: The outer walls measure four feet in depth, serving as functional architecture. By embedding the hearth, kitchen, and storage within the perimeter walls, the central floor plan remains entirely fluid and uninterrupted.
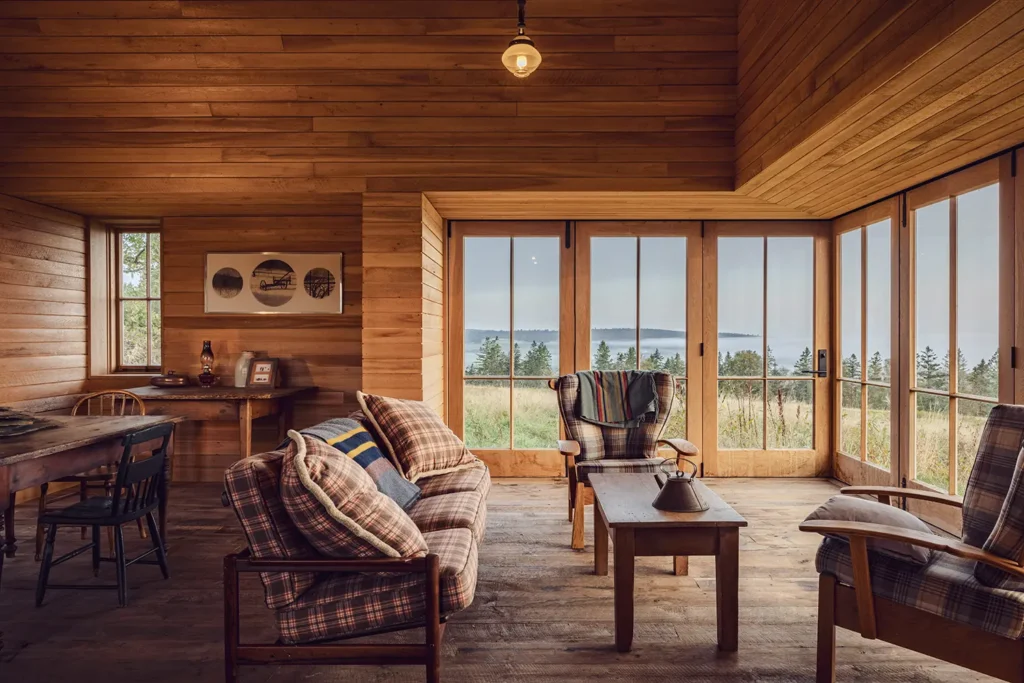
A ‘House Within a House’ Parti
Inside, the spatial layout traces its ancestry back to Charles Moore’s iconic 1962 Orinda House. Two vaulted skylights stretch the interior volume upwards, creating a nested central sanctuary beneath a central chimney split. Constructed from 98% sustainably sourced local timber, the off-grid structure operates with complete environmental sensitivity, sequestering carbon while anchoring itself firmly within Maritime building culture.
The Blend Takeaway
Hilltop Cottage proves that small-footprint architecture can carry immense weight when rooted in vernacular craft. By turning a protective, traditional form into a dynamic viewing device, MacKay-Lyons Sweetapple Architects demonstrate how modern engineering can breathe vital, contemporary life into timeless historical types.